
Residential
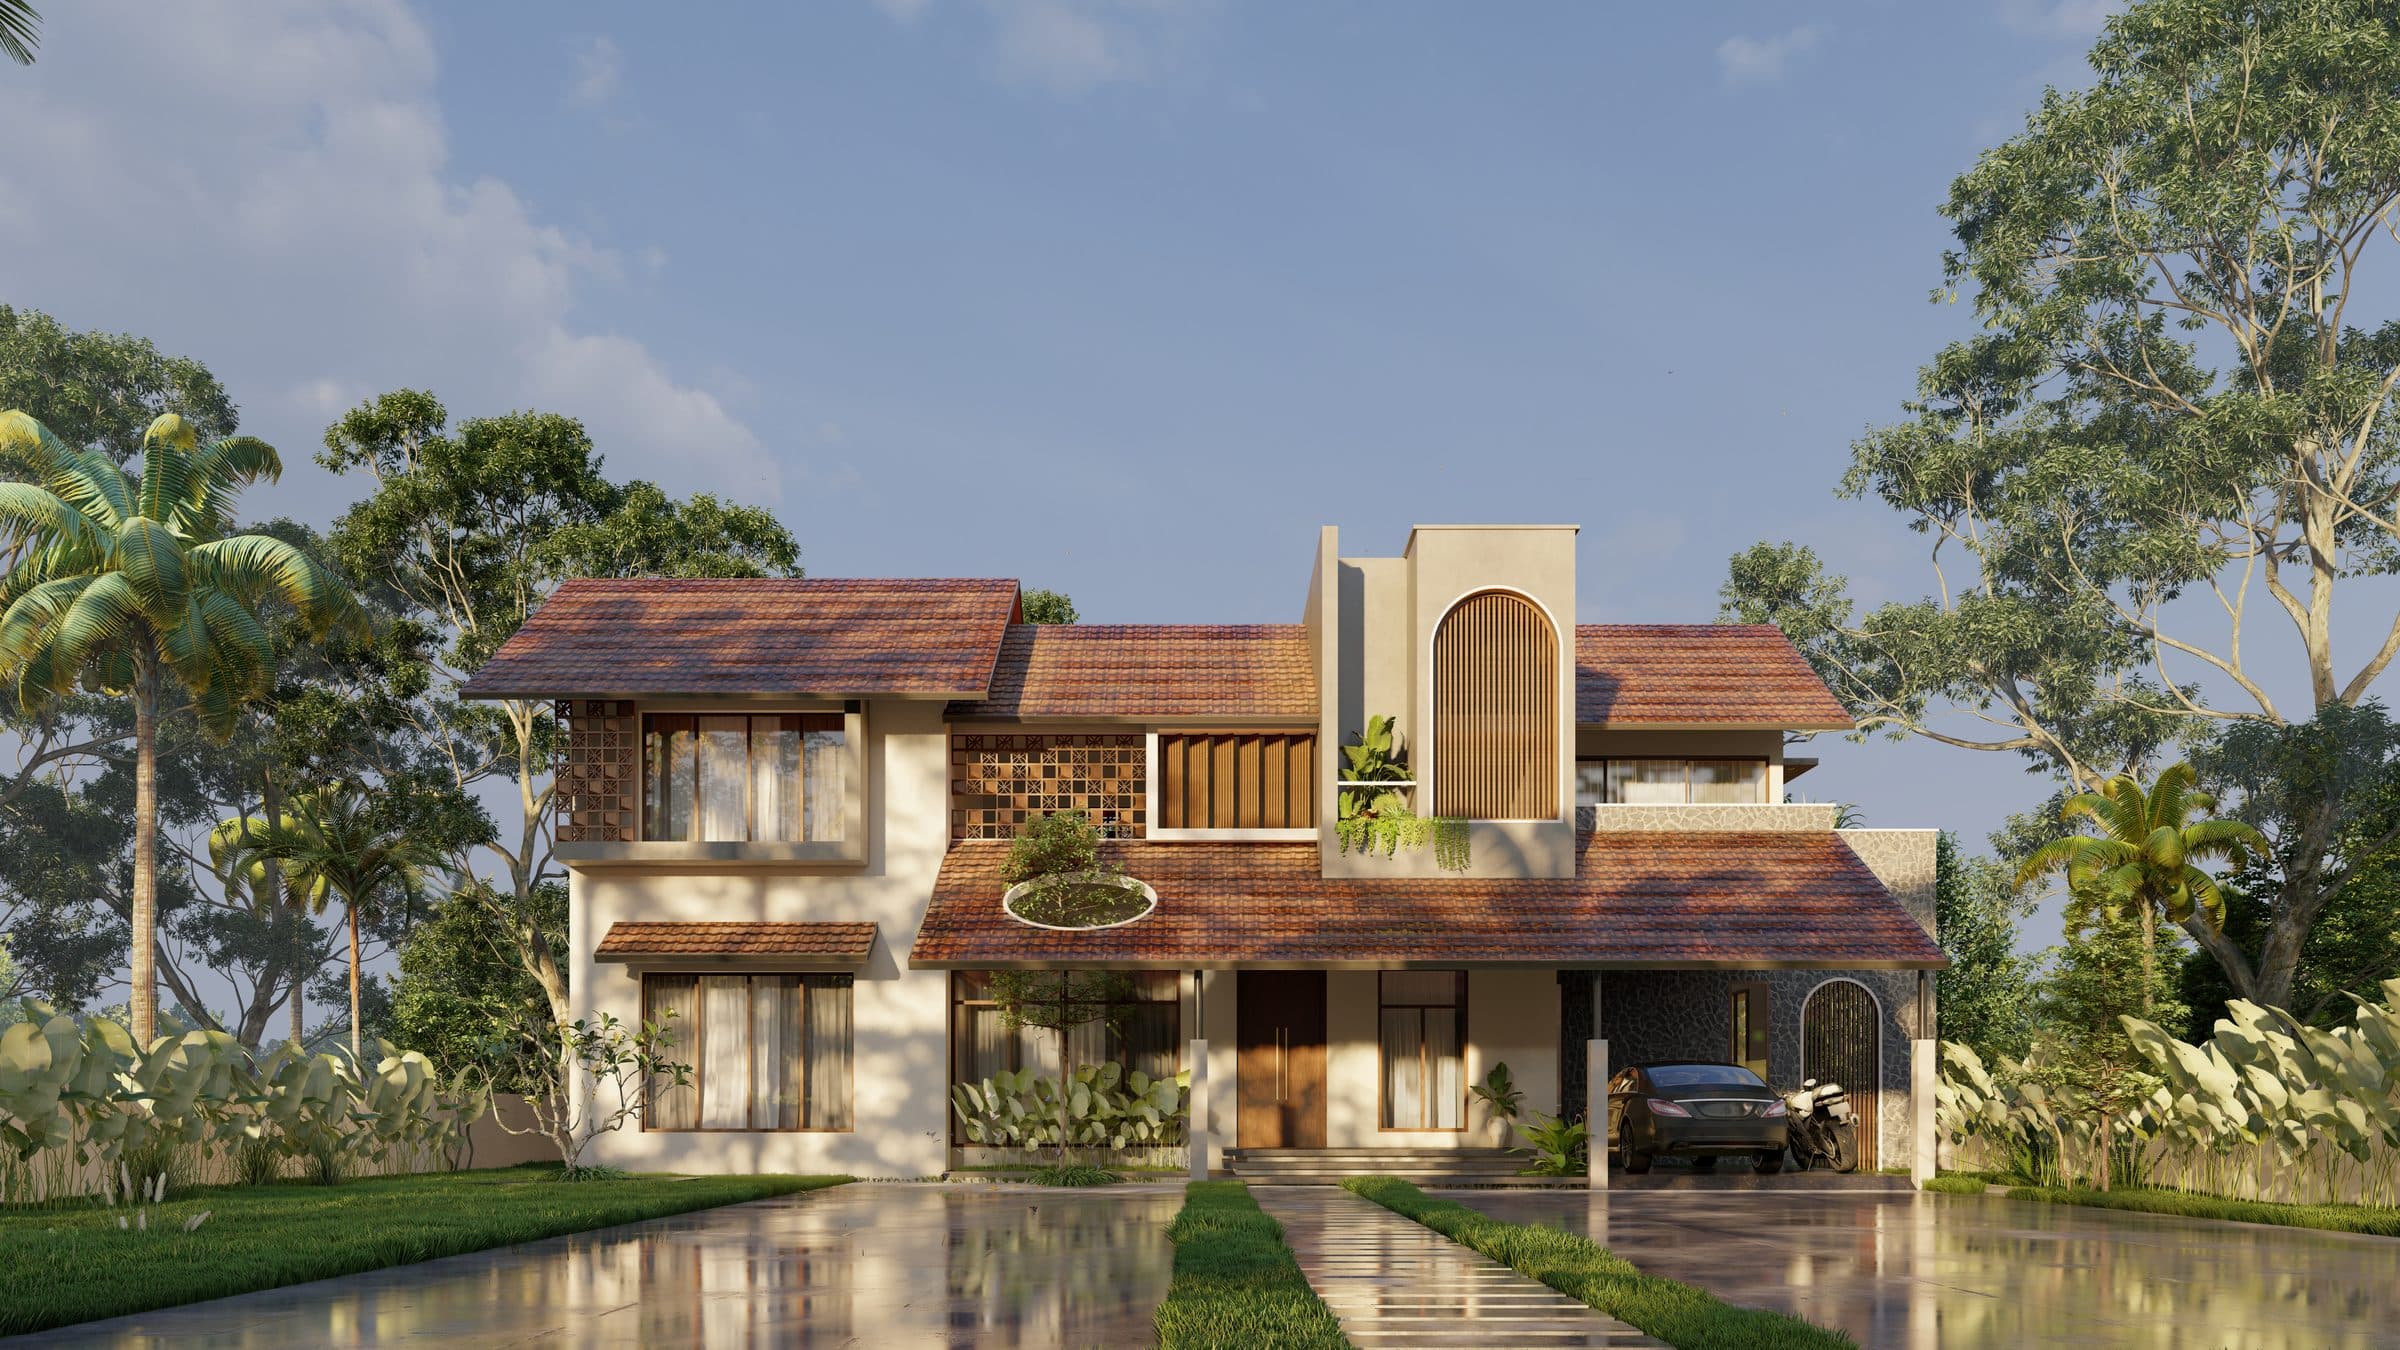
Residence at Pappinisseri
Clay tile and terracotta handled as a contemporary composition rather than a revival. Pitched tiled roofs run at three levels across the frontage, one of them pierced by a circular planted opening cut straight through the tiles. Terracotta jaali panels fill the upper wall, and a tall fluted arch at the centre marks the stair. The ground floor sits behind a deep verandah on slim columns, with a rubble stone wall closing the car porch at one end.
- Type
- Residential
- Scope
- Design + Build
- Location
- Pappinisseri, Kannur
- Area
- 3,060 sq ft
Start here
Tell us what you want to build.
Send us the plot, the brief and roughly what you have in mind. We will come back with an honest view on feasibility and cost — and if we are not the right studio for it, we will tell you that too.