
Residential
Residence at Koyyode
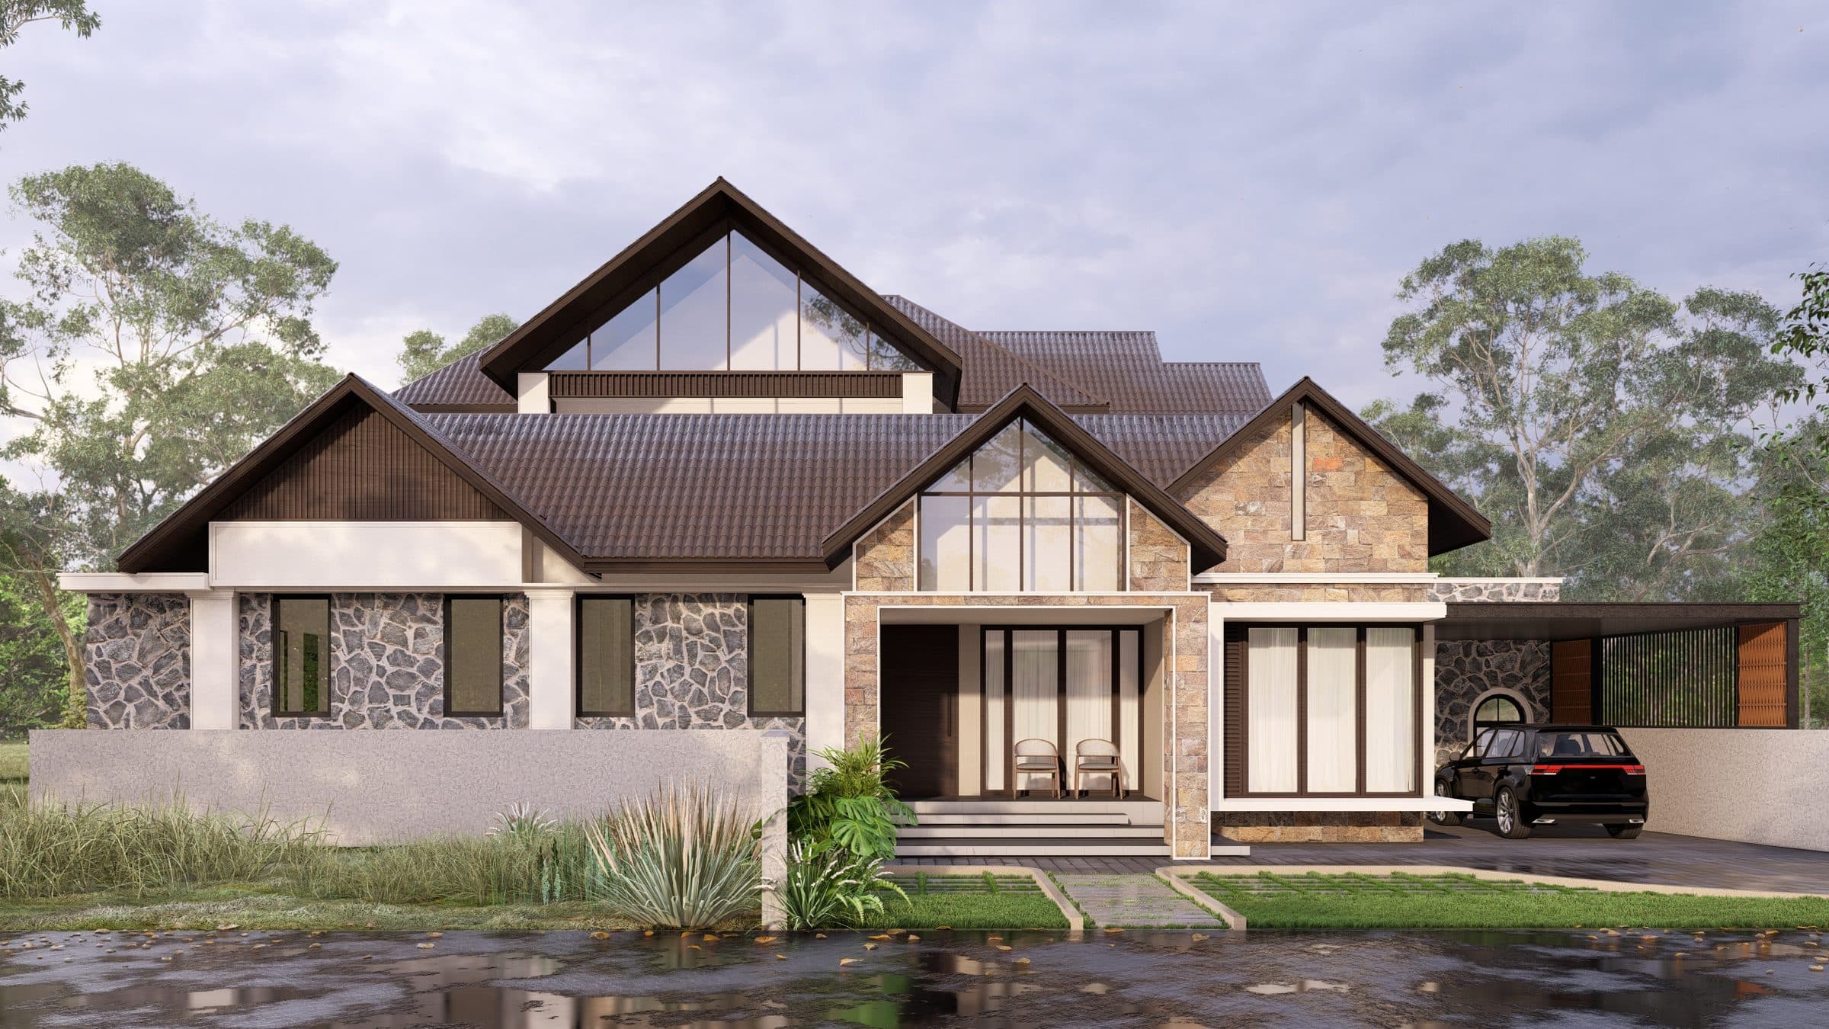
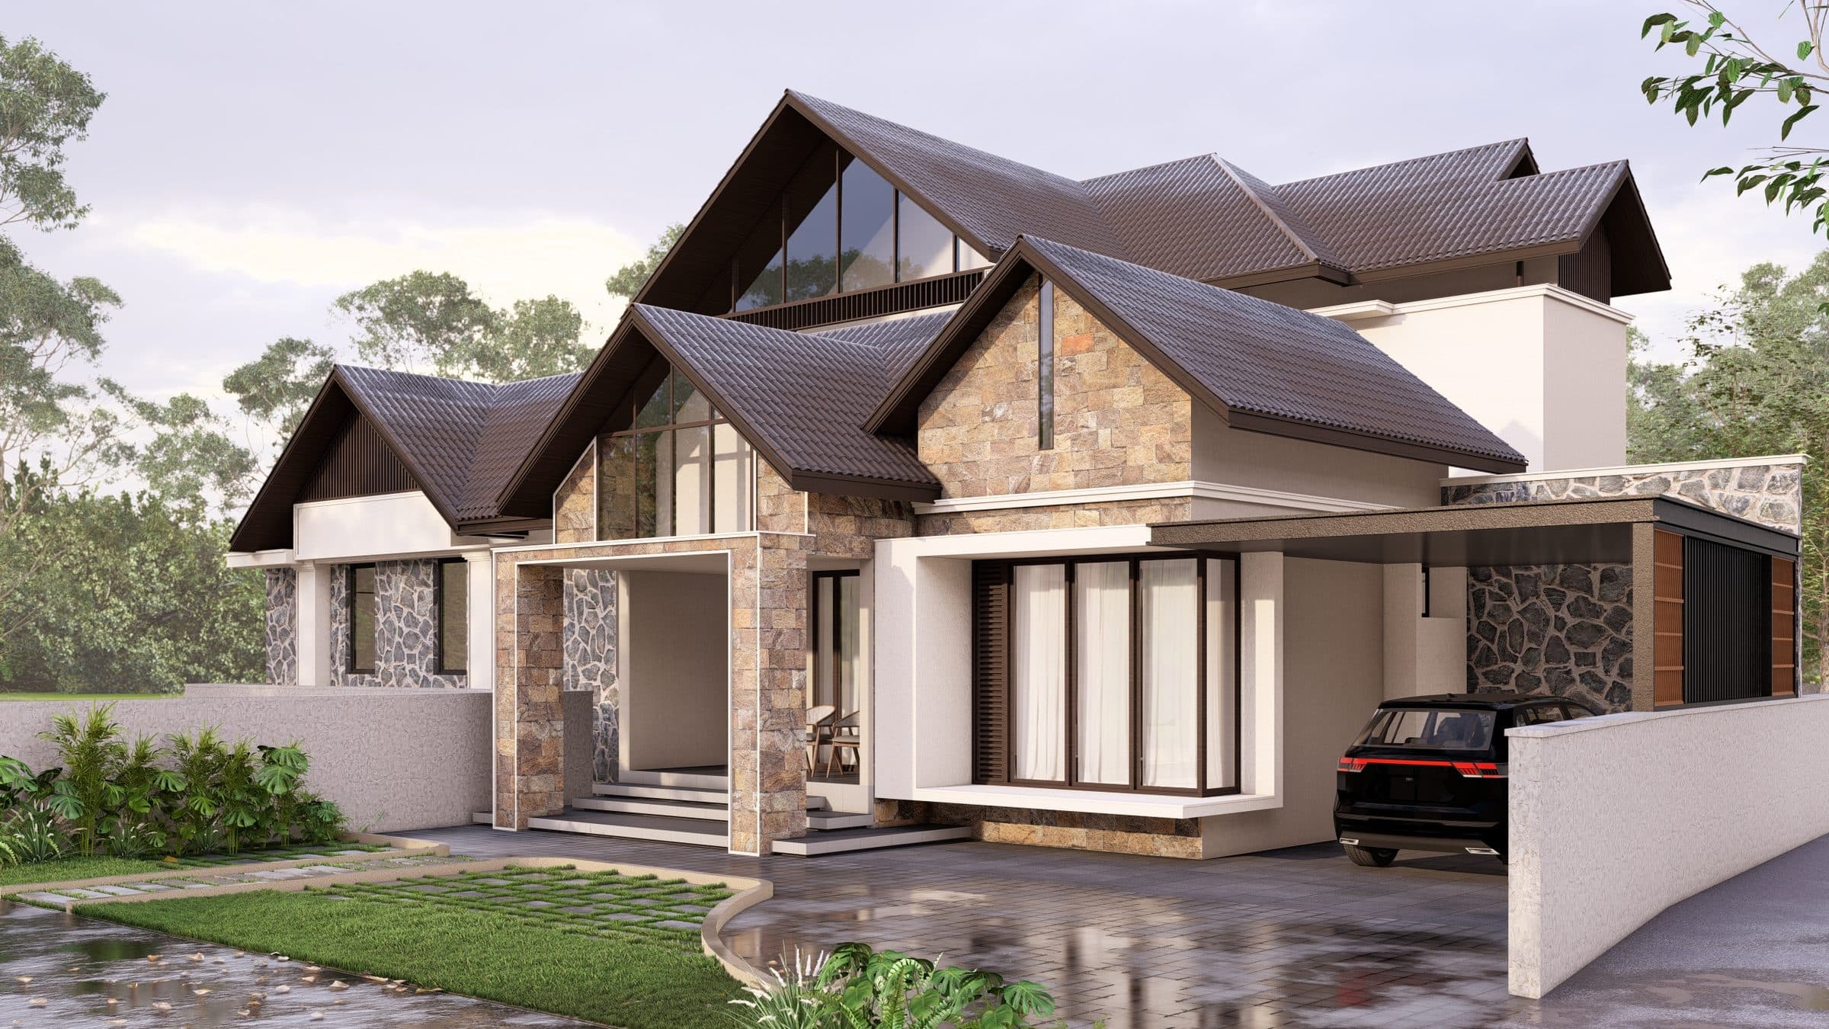
Four pitched roofs of different sizes step across the frontage, each one glazed right up to the ridge so the gable ends read as tall windows rather than blank triangles. The base is faced in rough rubble stone laid up to the sills, with smooth cream plaster and slim classical columns above it. The entrance is recessed behind a stone-faced portal, and the car porch carries the same roofline out to the boundary.
- Type
- Residential
- Scope
- Architecture
- Location
- Koyyode, Kannur
- Area
- 2,886 sq ft
Start here
Tell us what you want to build.
Send us the plot, the brief and roughly what you have in mind. We will come back with an honest view on feasibility and cost — and if we are not the right studio for it, we will tell you that too.