
Residential
Residence at Kasaragod
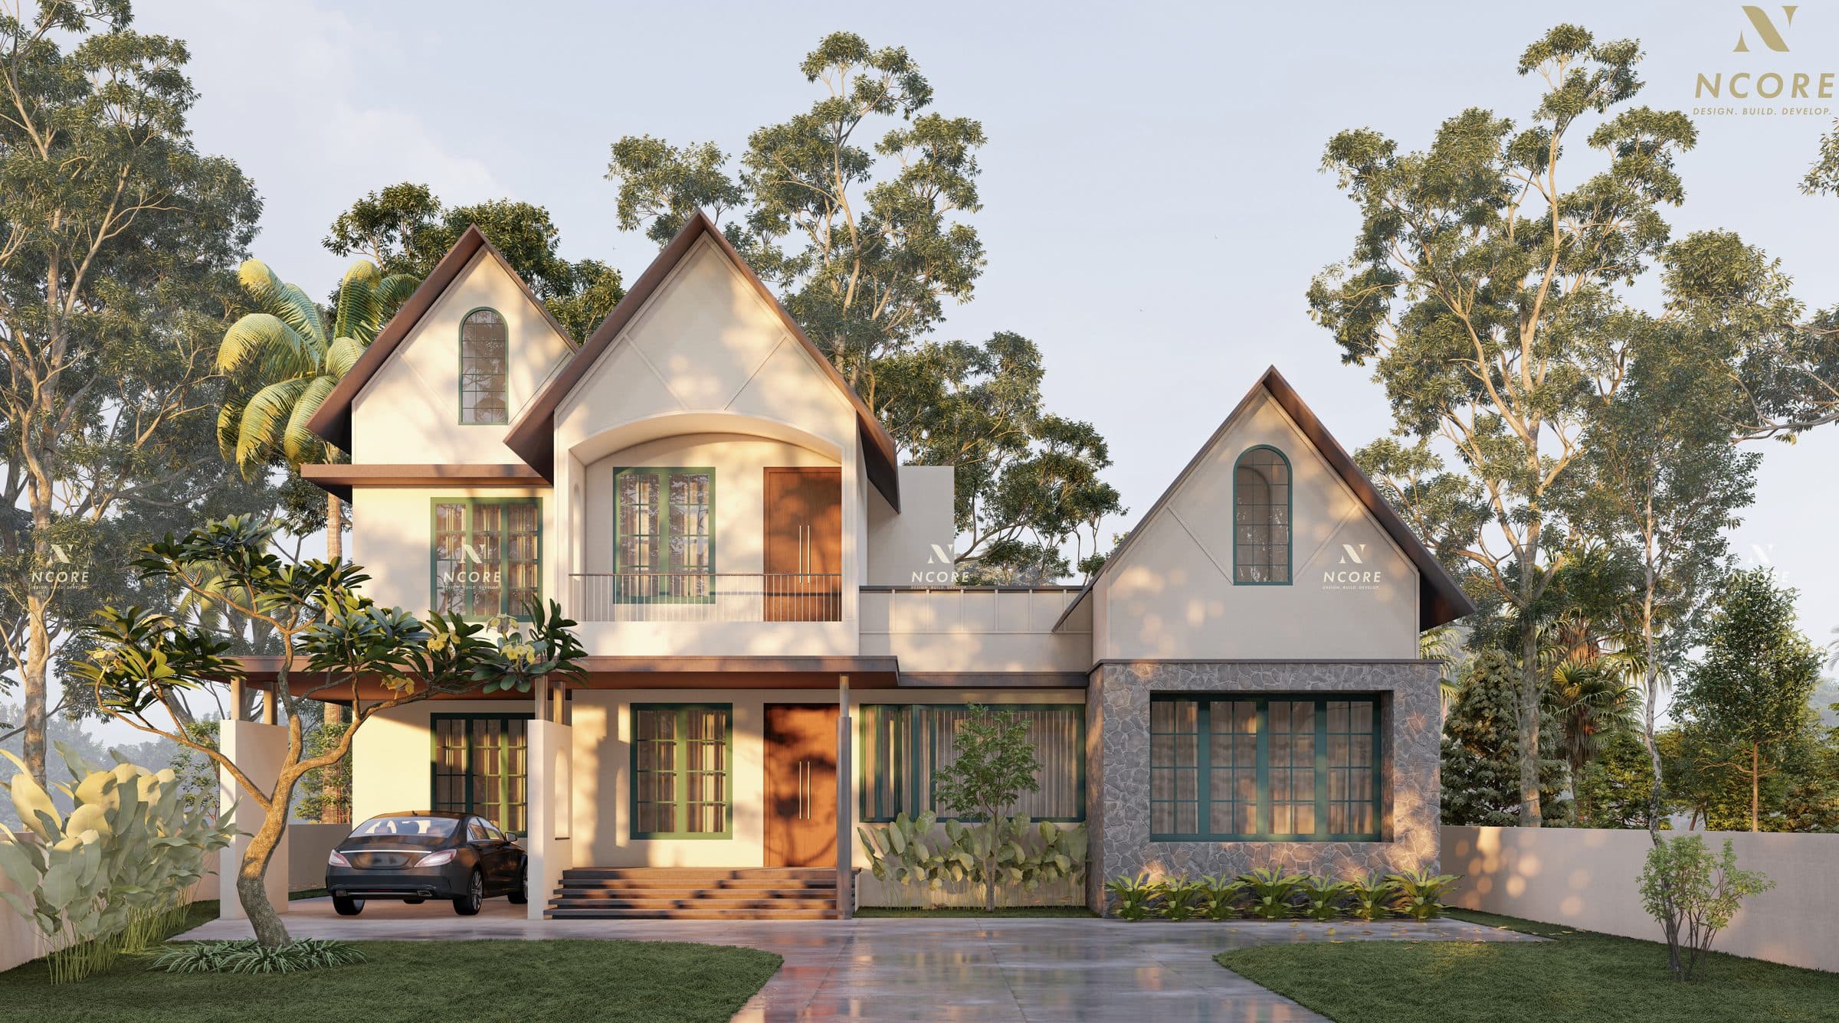
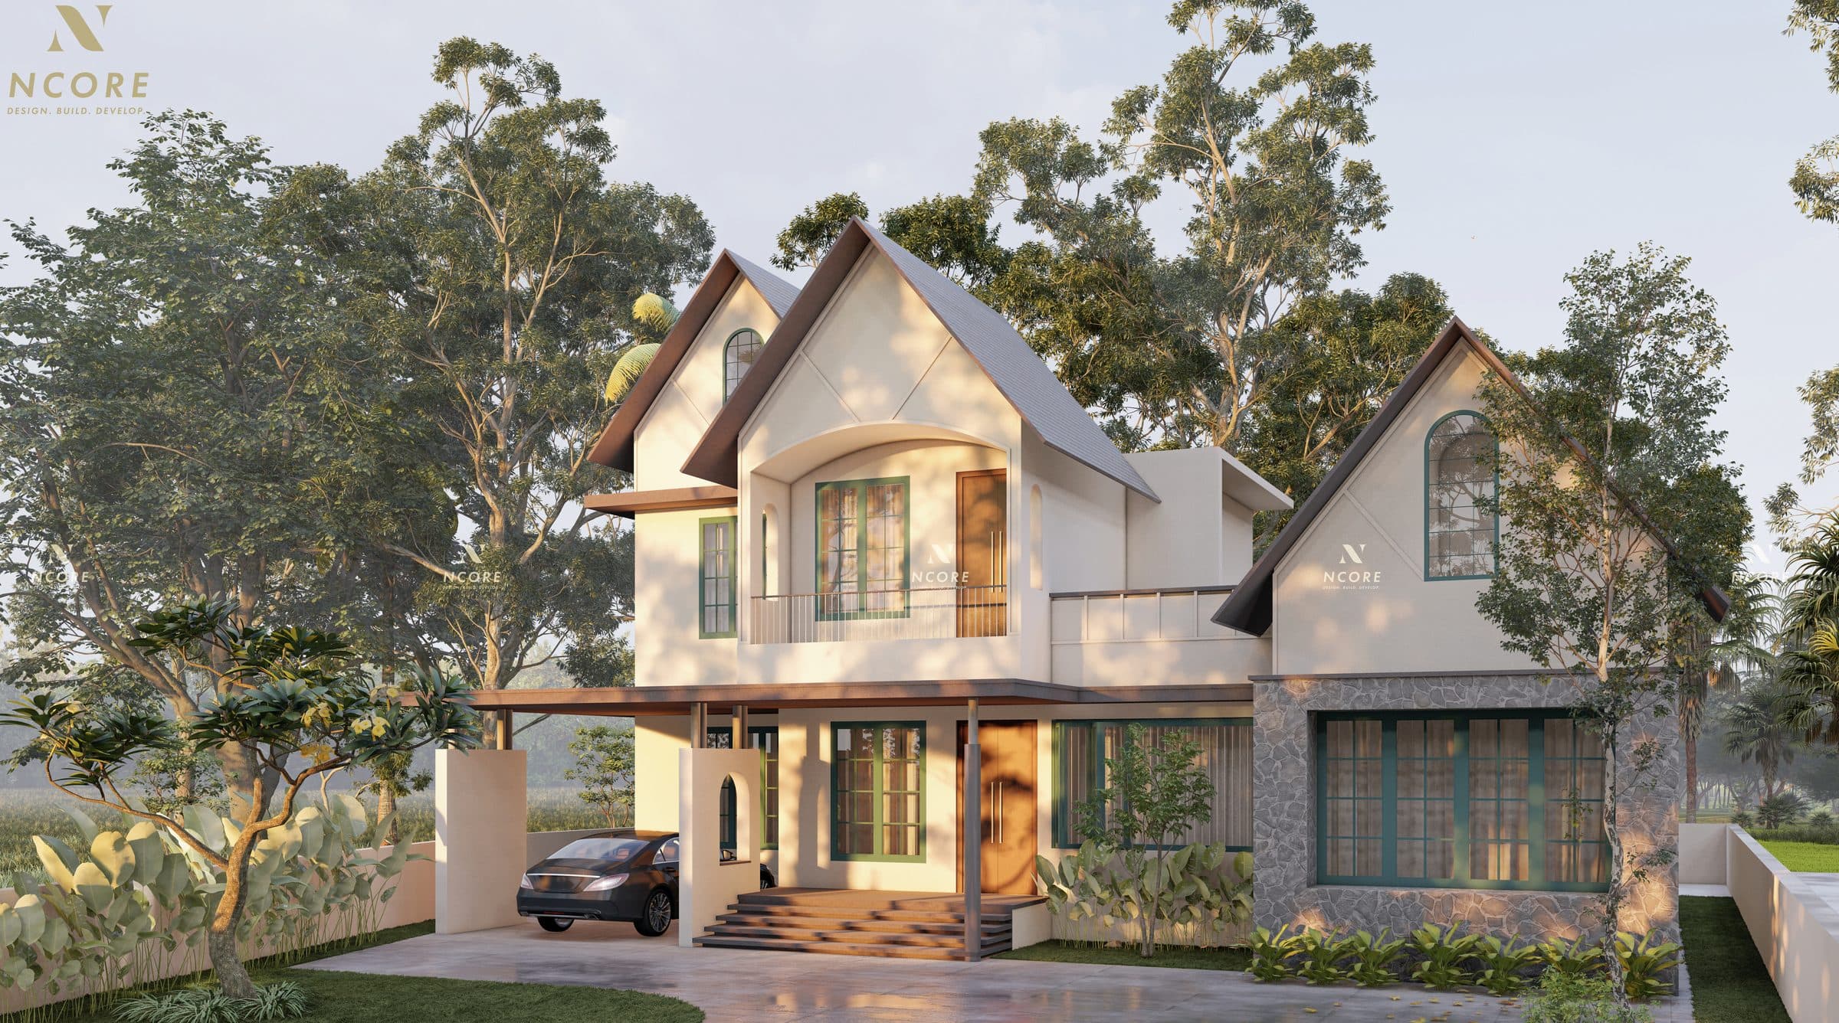
Nestled in the serene landscape of Kasaragod, this 2,687 sq ft residence is designed with a contemporary colonial character that blends timeless elegance with modern comfort. The exterior features steep sloping roofs, arched details, balanced proportions, and warm textured materials, creating a refined and welcoming presence. Inside, the home follows a similar warm colonial language with soft earthy tones, natural wood finishes, ambient lighting, and carefully layered textures. Every space is crafted to feel calm, elegant, and lived-in — offering a perfect balance of classic charm and contemporary living.
- Type
- Residential
- Scope
- Architecture
- Location
- Kasaragod
- Area
- 2,687 sq ft
Start here
Tell us what you want to build.
Send us the plot, the brief and roughly what you have in mind. We will come back with an honest view on feasibility and cost — and if we are not the right studio for it, we will tell you that too.