
Residential
Residence at Wayanad
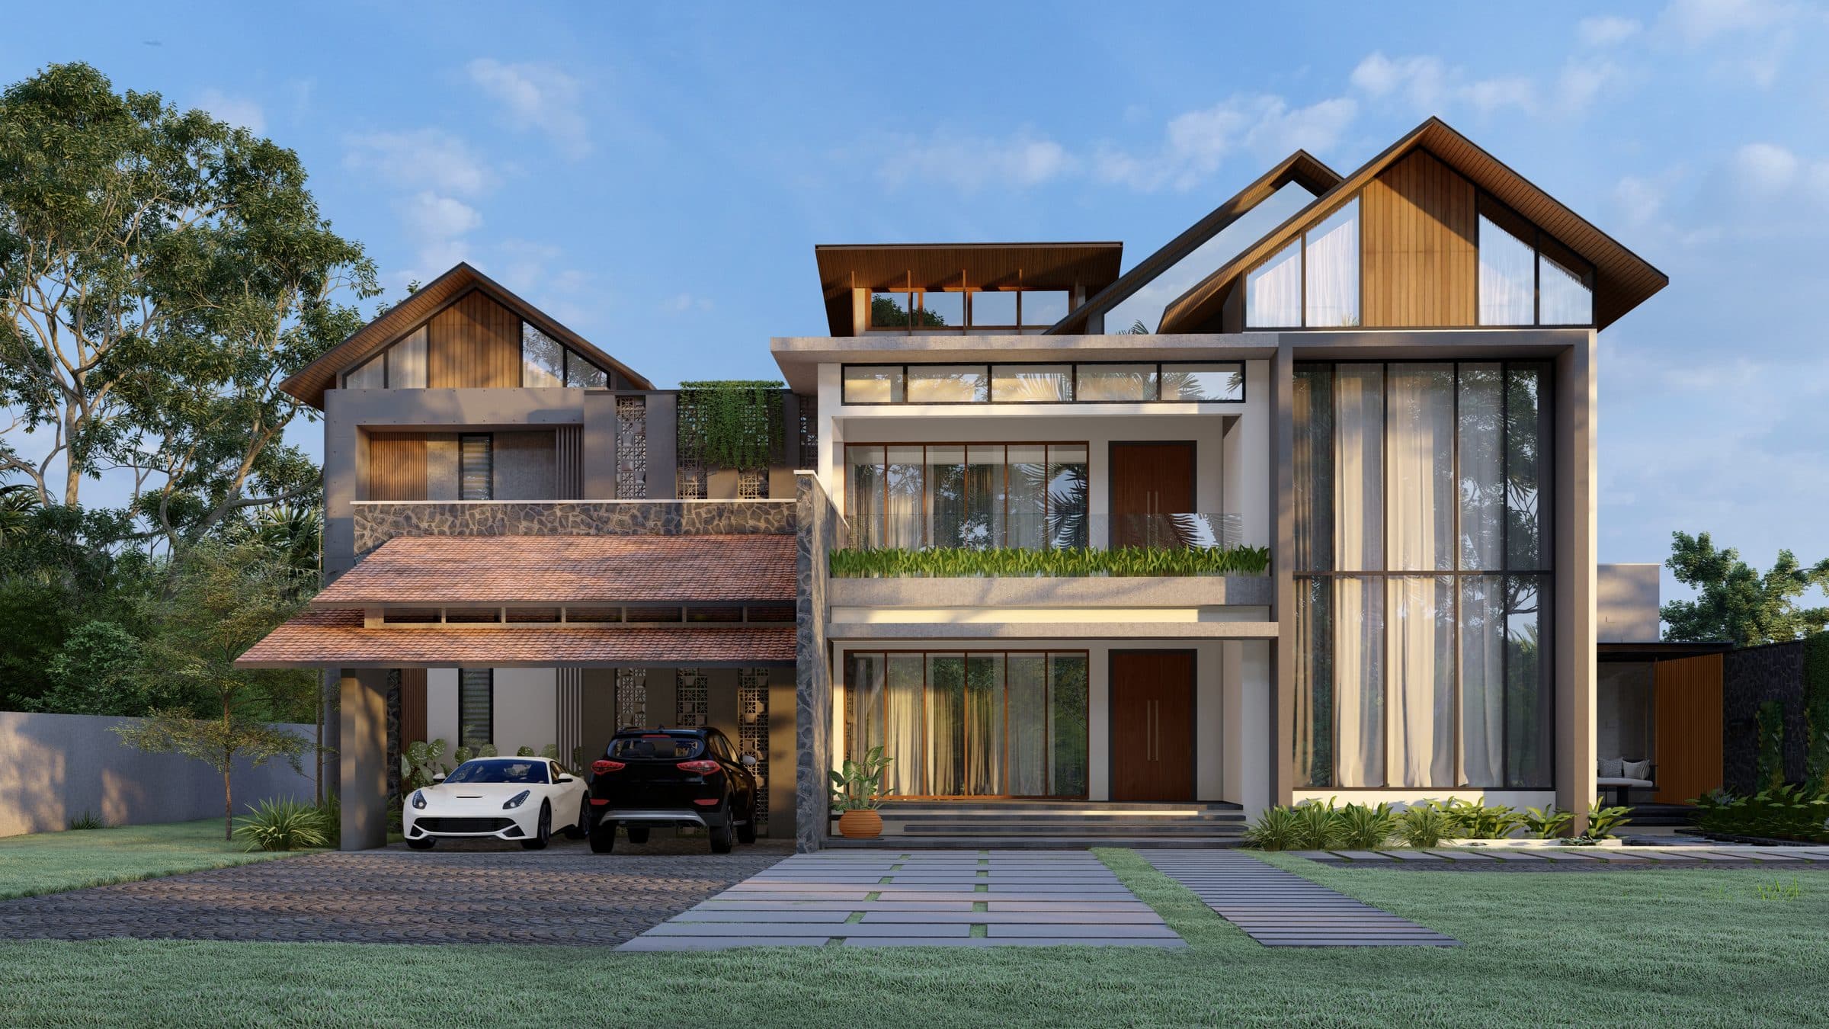
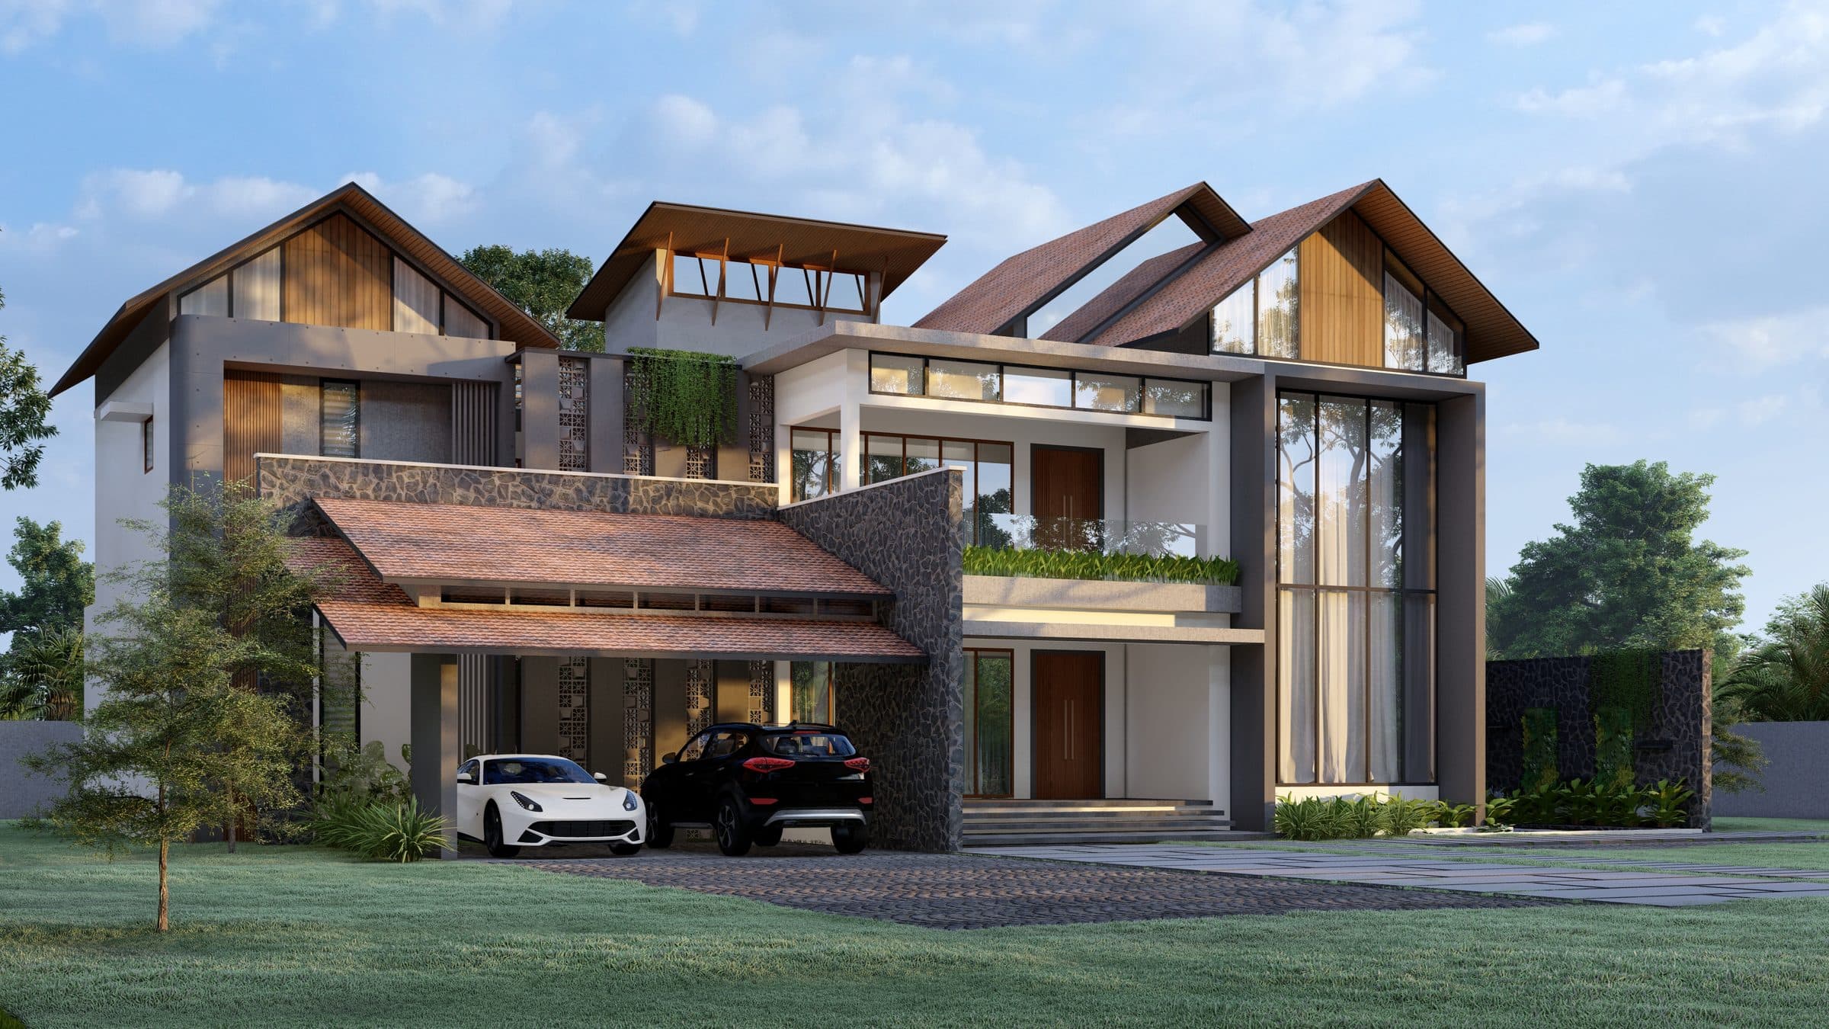
The largest house in the portfolio, and the most broken up. Gabled volumes clad in vertical timber step across the frontage at three different heights, each glazed to the ridge so the gable ends read as tall windows rather than blank triangles. A lower clay-tiled porch runs out to the car court on rubble stone piers, and jaali screens fill the wall between the formal entrance and the service side. A raised clerestory lantern sits at the centre of the roof, bringing light into the middle of the plan where the spans are deepest.
- Type
- Residential
- Scope
- Architecture
- Location
- Wayanad
- Area
- 5,297 sq ft
Start here
Tell us what you want to build.
Send us the plot, the brief and roughly what you have in mind. We will come back with an honest view on feasibility and cost — and if we are not the right studio for it, we will tell you that too.