
Residential
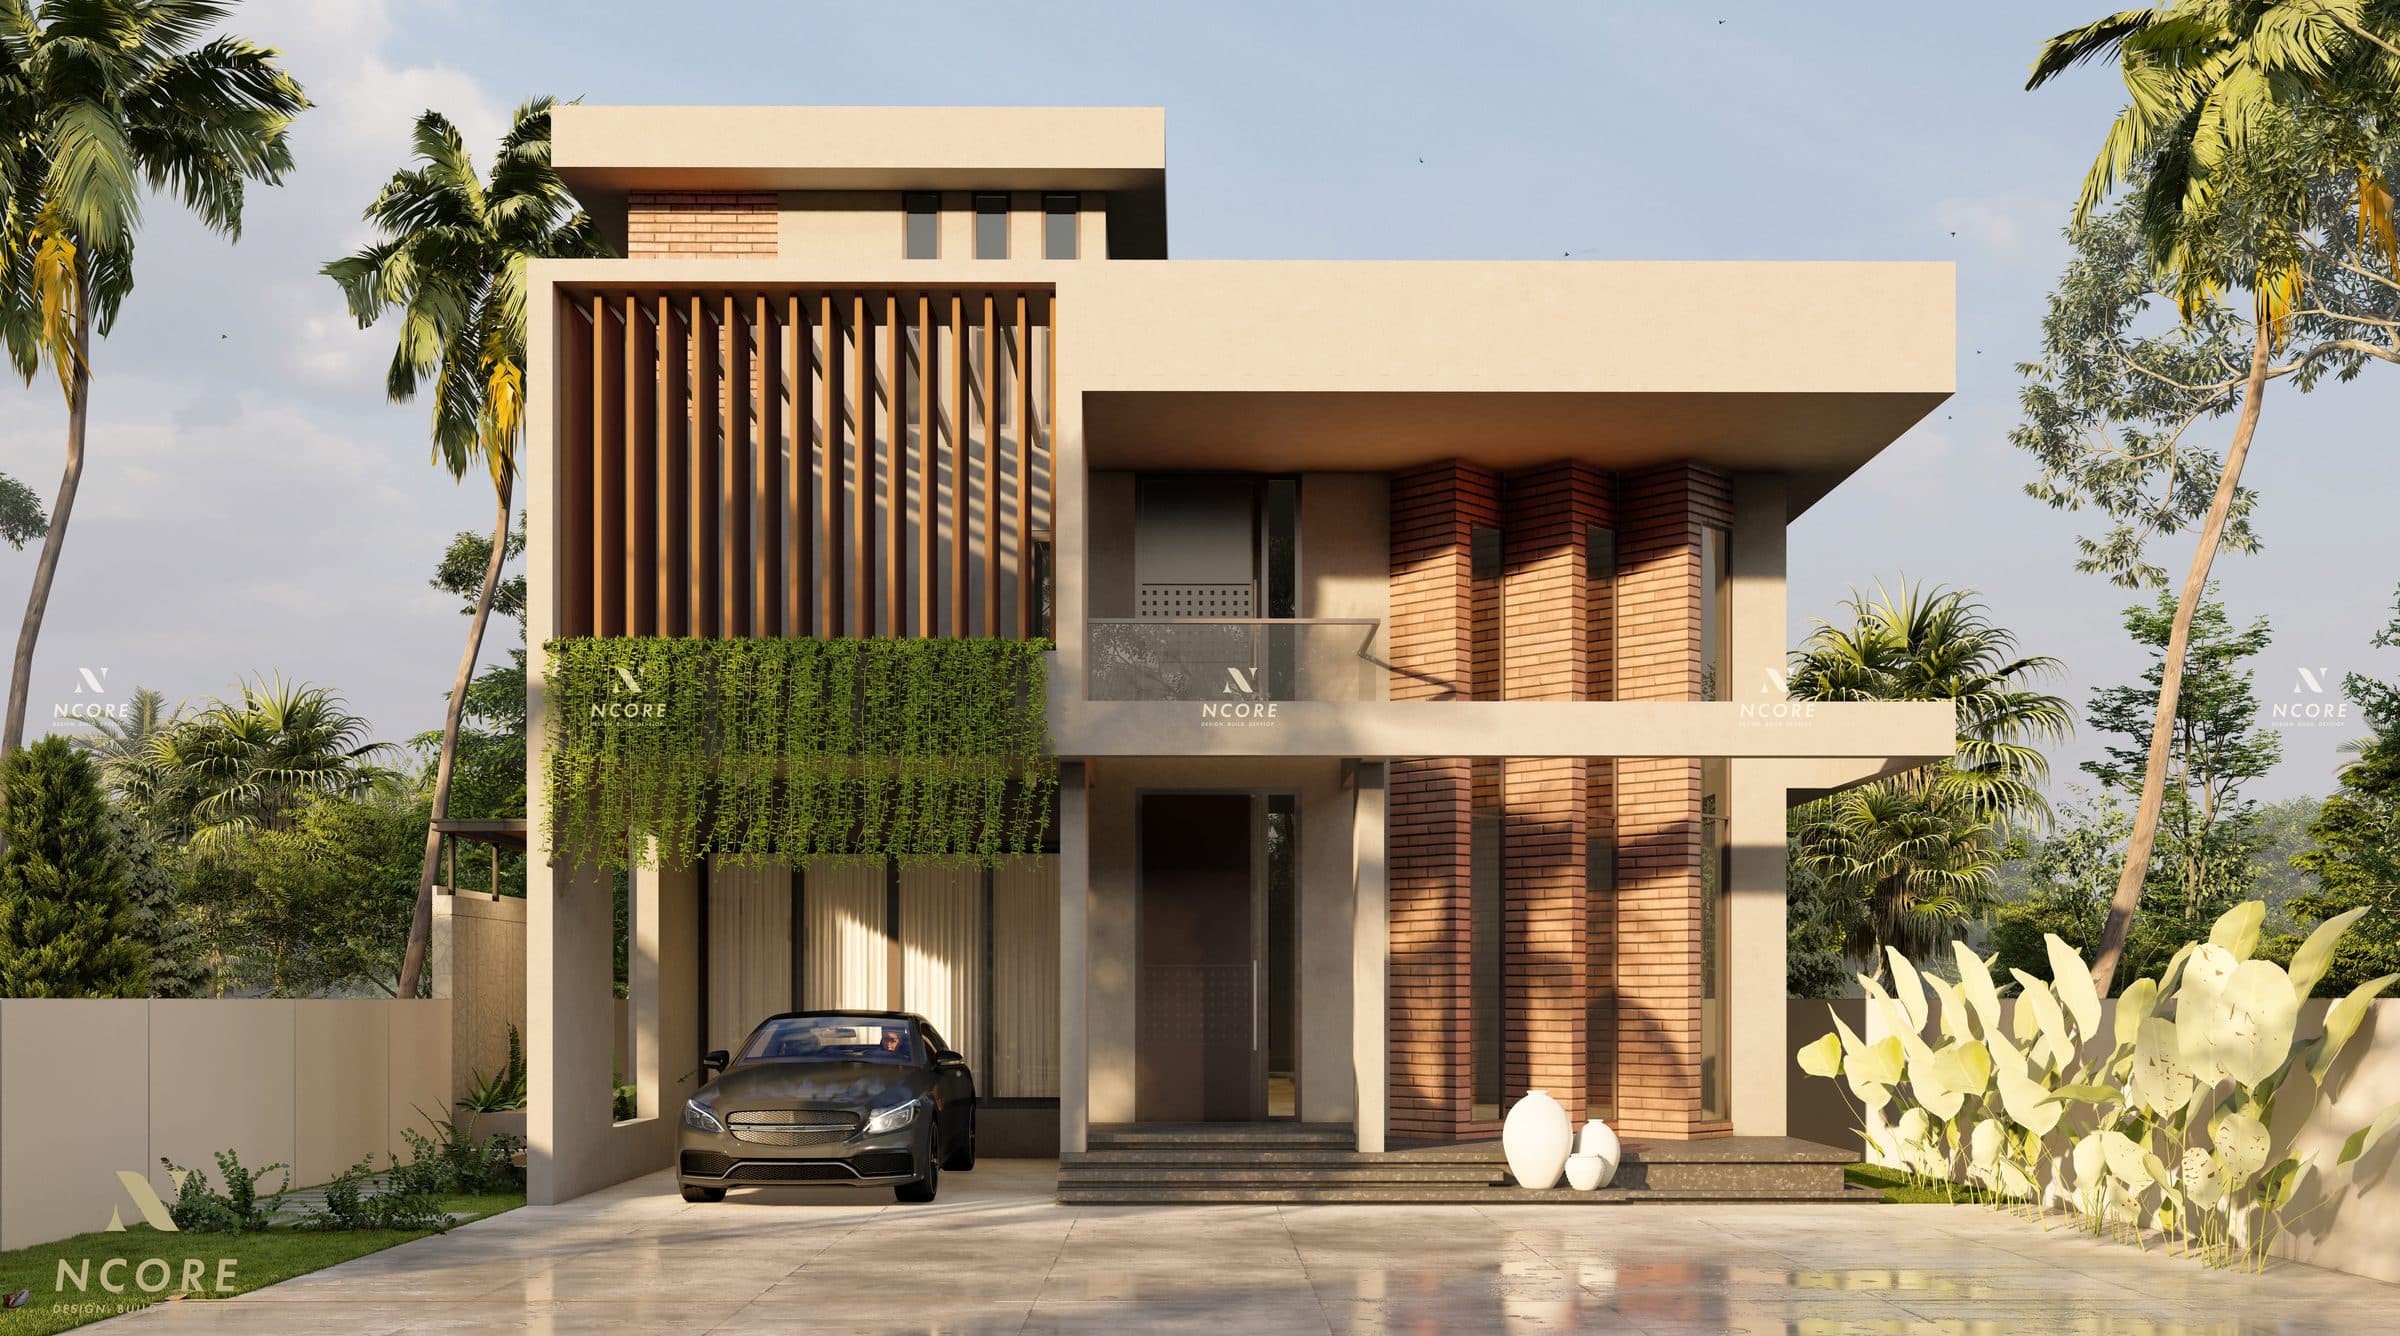
Residence at Kannur — Exterior
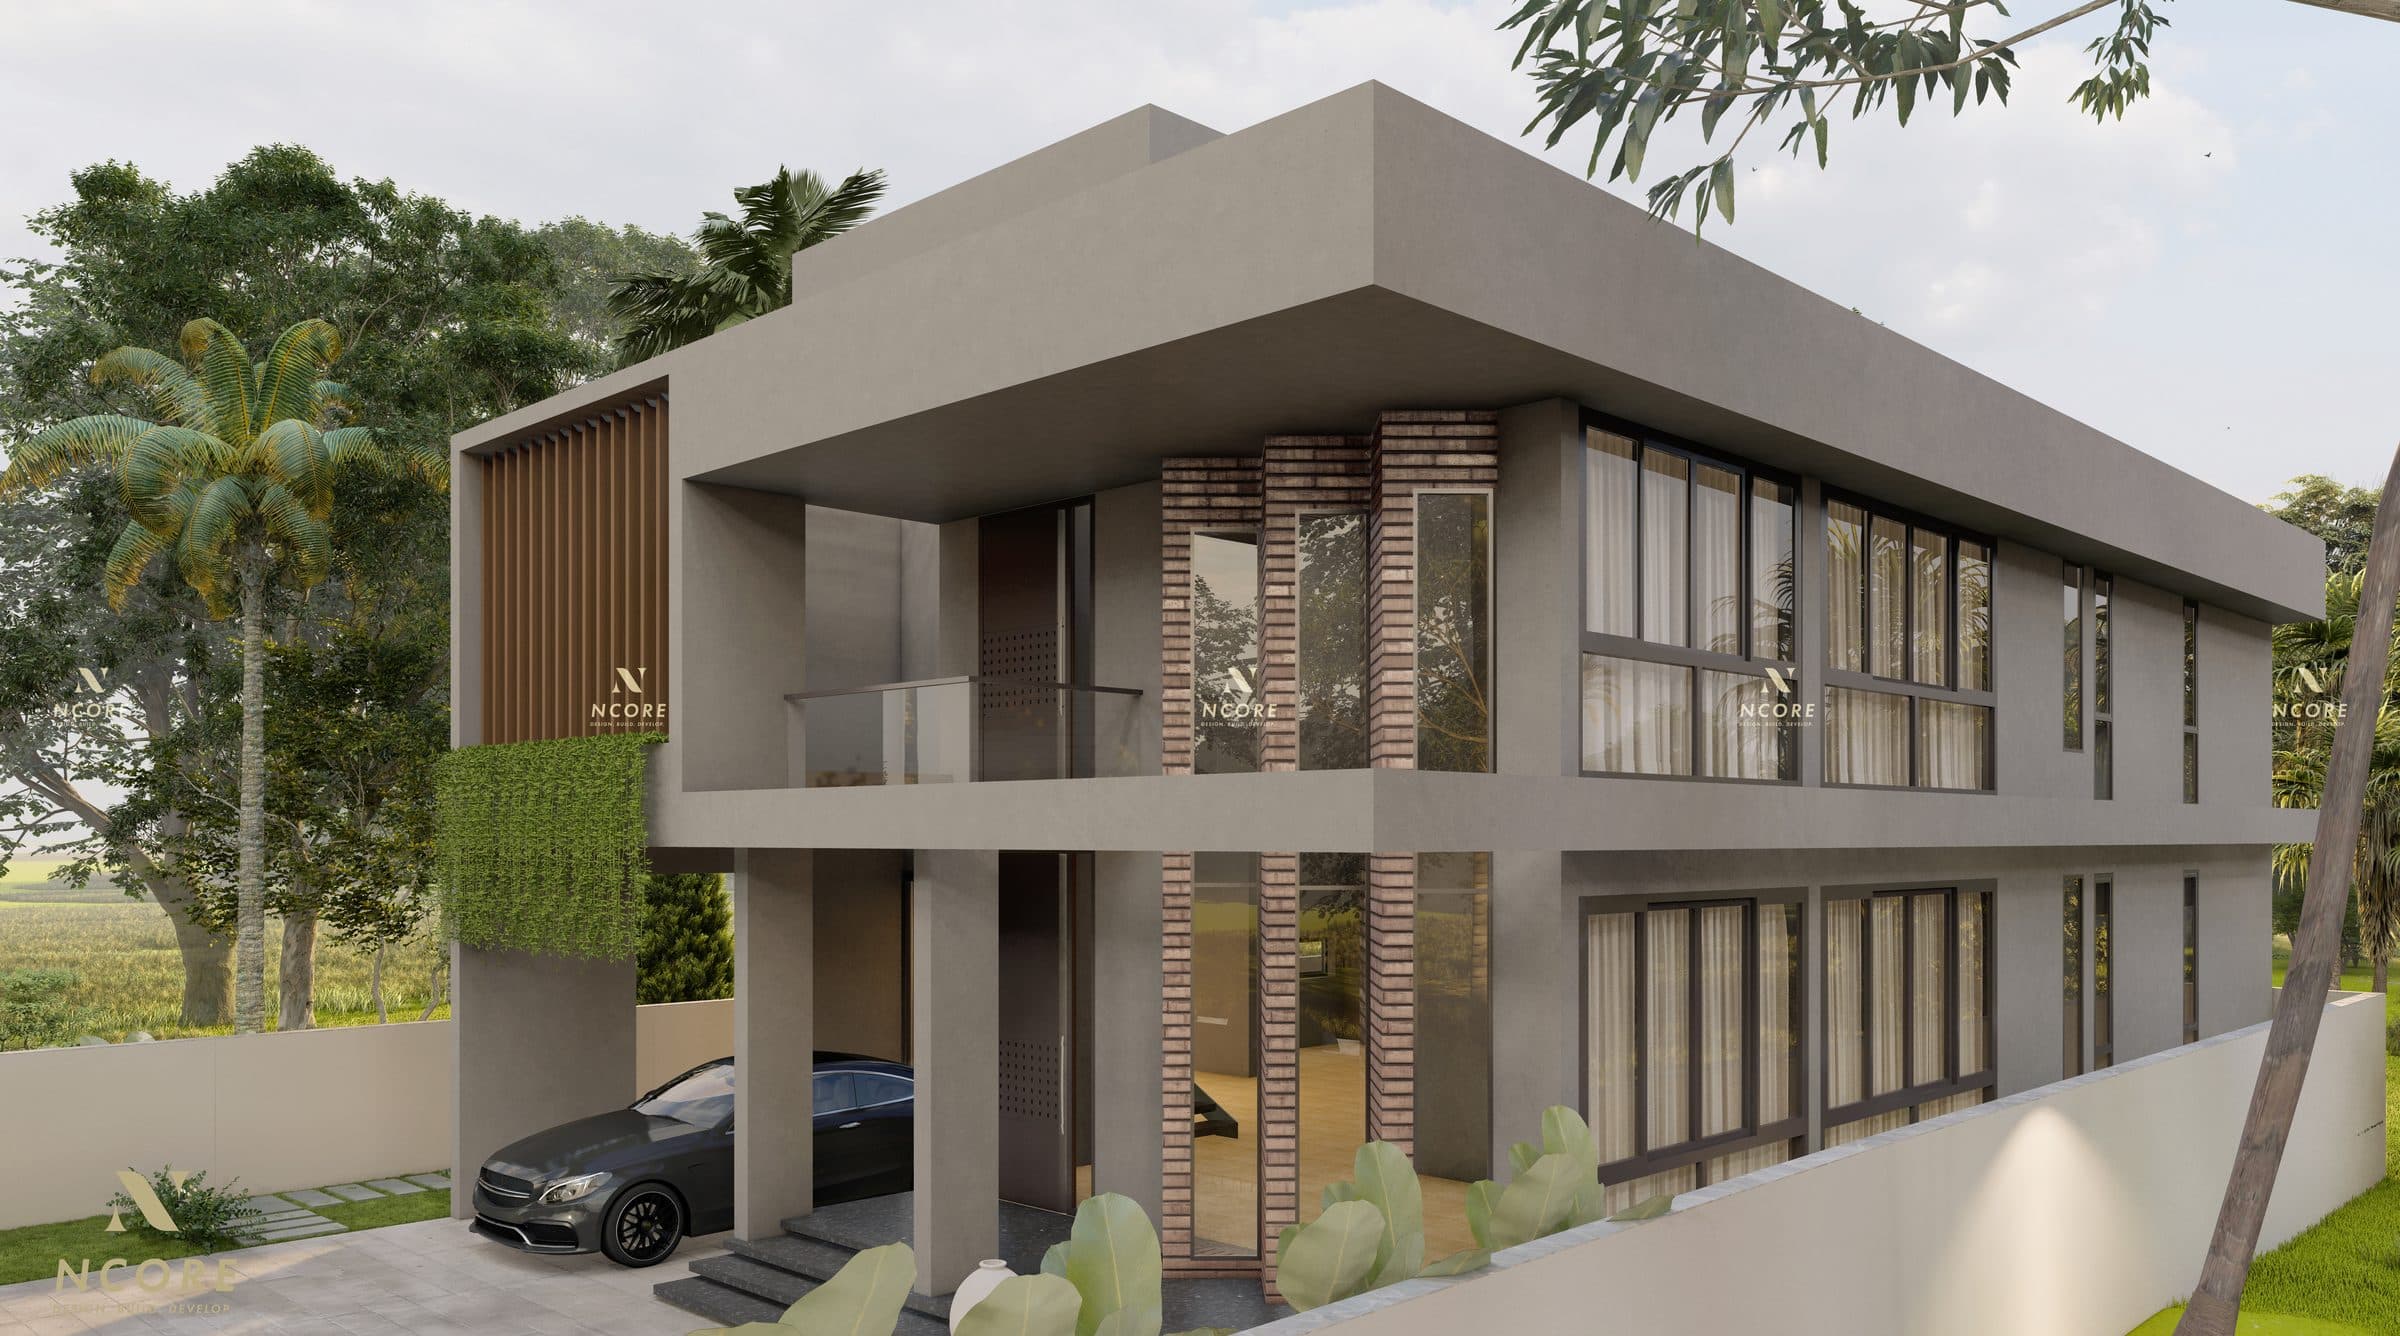
The outside of the house whose rooms are published separately. A deep flat slab shades the upper floor and carries straight across the porch, and the elevation is broken into three vertical planes — smooth beige plaster, a run of exposed brick set proud in stacked courses, and a timber-louvred screen above the car porch. Perforated brick lets light and air through the stair core without opening it to the road, and creeper is hung from the first-floor slab to soften the entrance. The long side elevation opens onto paddy, glazed almost continuously behind a deep overhang.
- Type
- Residential
- Scope
- Architecture
- Location
- Kannur
- Area
- 4,338.96 sq ft
Start here
Tell us what you want to build.
Send us the plot, the brief and roughly what you have in mind. We will come back with an honest view on feasibility and cost — and if we are not the right studio for it, we will tell you that too.