
Residential
Residence at Kannur

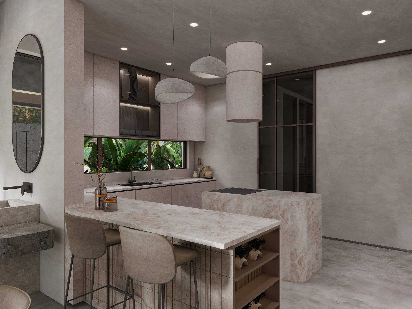
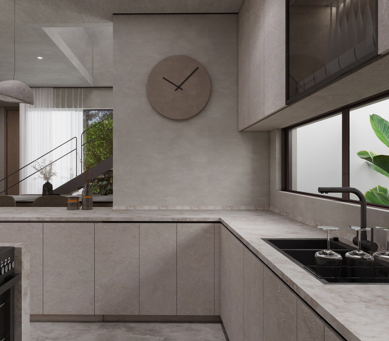
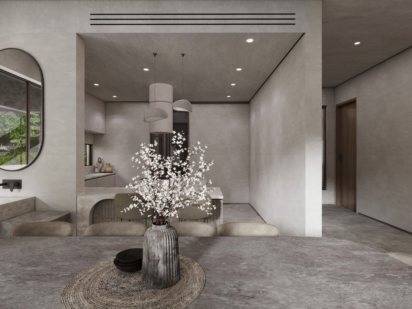
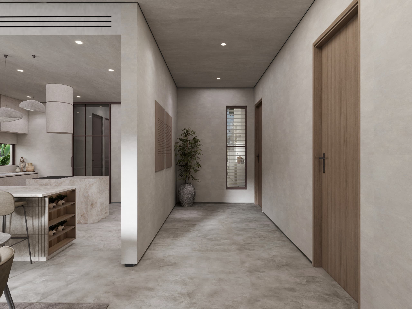
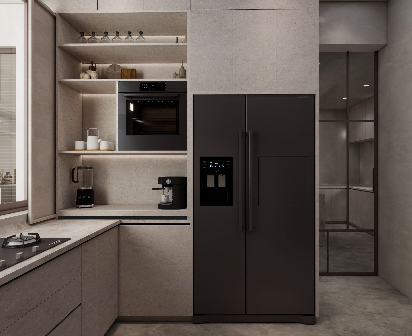
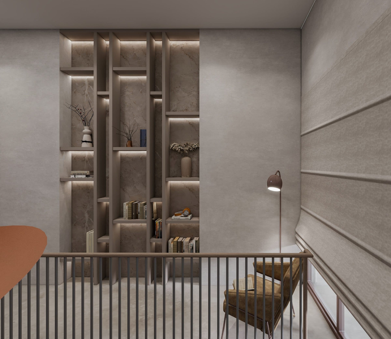
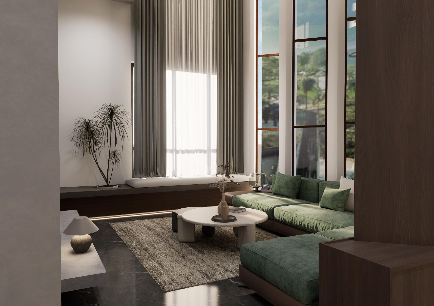
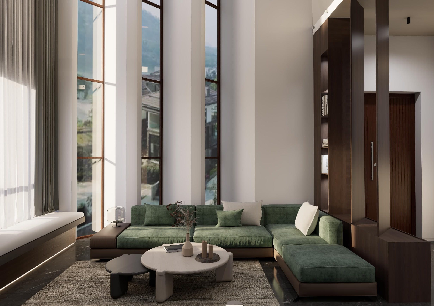
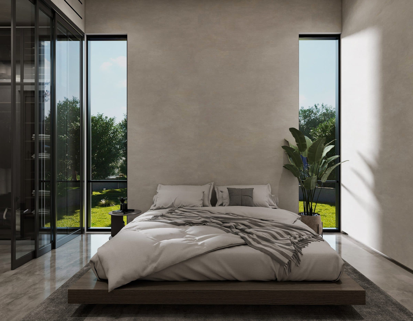
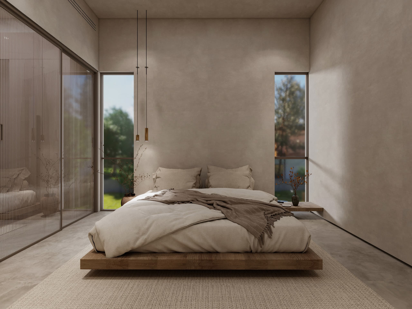
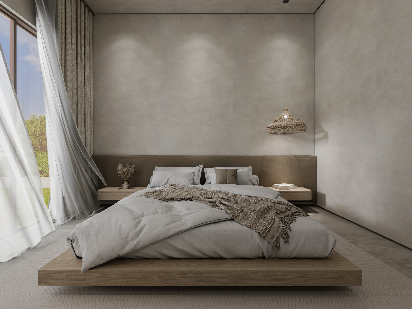
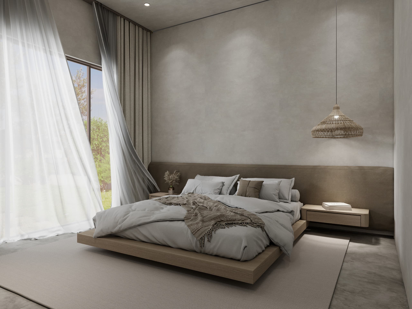
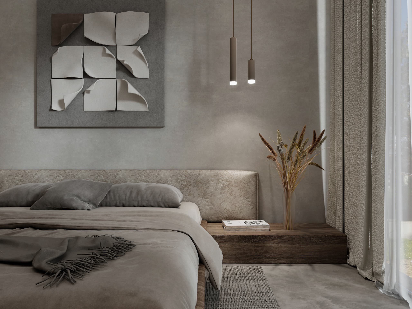
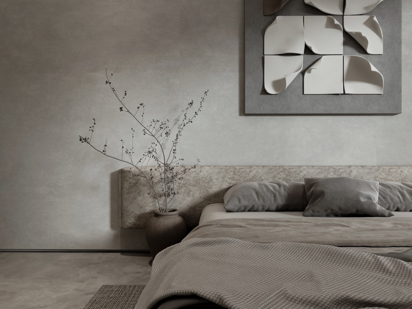
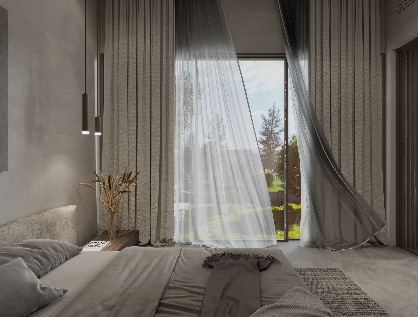
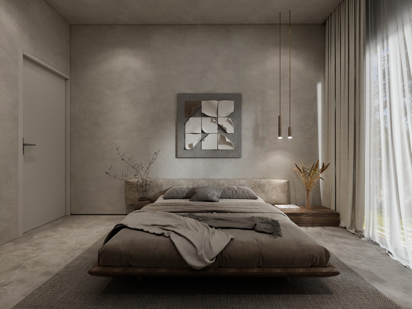
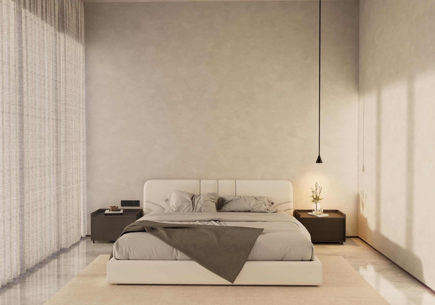
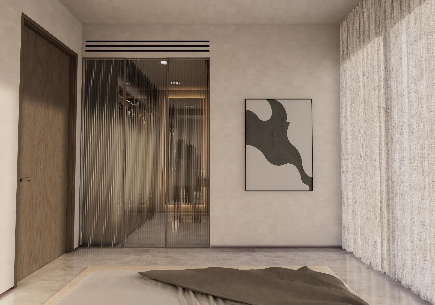
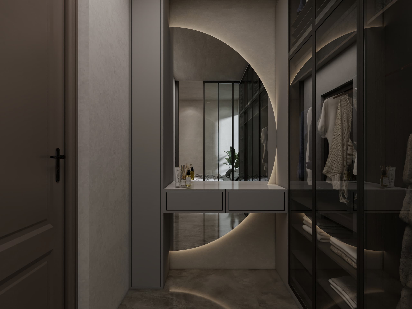
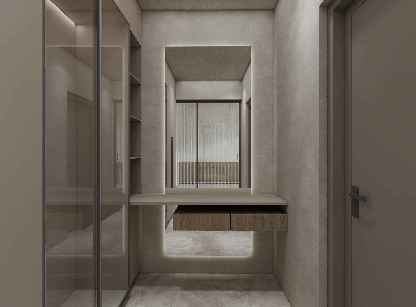
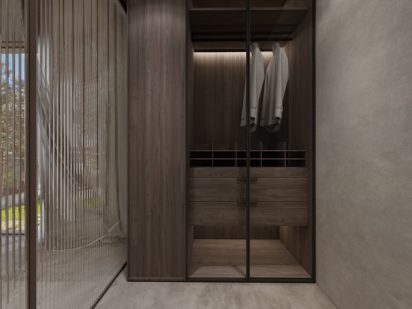
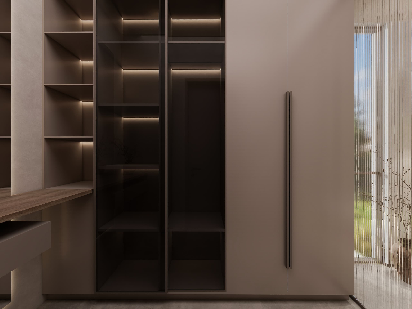
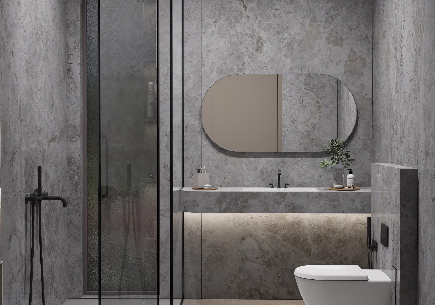
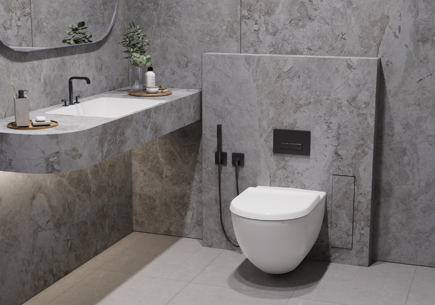
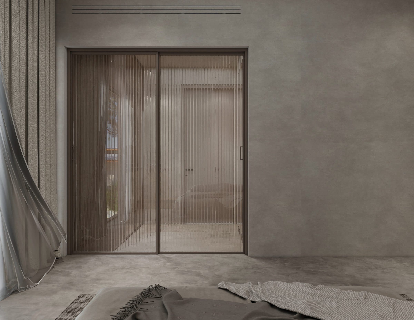
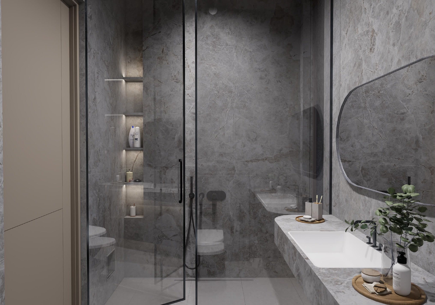
The house is organised around a double-height dining volume, with an open-tread stair set against full-height glazing so the planted courtyard reads from every level. Surfaces are held to a narrow palette — poured concrete floors, lime-plastered walls, travertine counters and warm oak joinery — so the light does the work rather than the finishes. Fittings are recessed or backlit throughout, from the coffered ceiling channels to the illuminated stone display wall on the upper landing. The bedrooms carry the same restraint, with low platform beds set between tall slot windows and fluted glass separating the dressing areas.
- Type
- Residential
- Scope
- Interior Design
- Location
- Kannur
- Area
- 4,338.96 sq ft
Start here
Tell us what you want to build.
Send us the plot, the brief and roughly what you have in mind. We will come back with an honest view on feasibility and cost — and if we are not the right studio for it, we will tell you that too.